
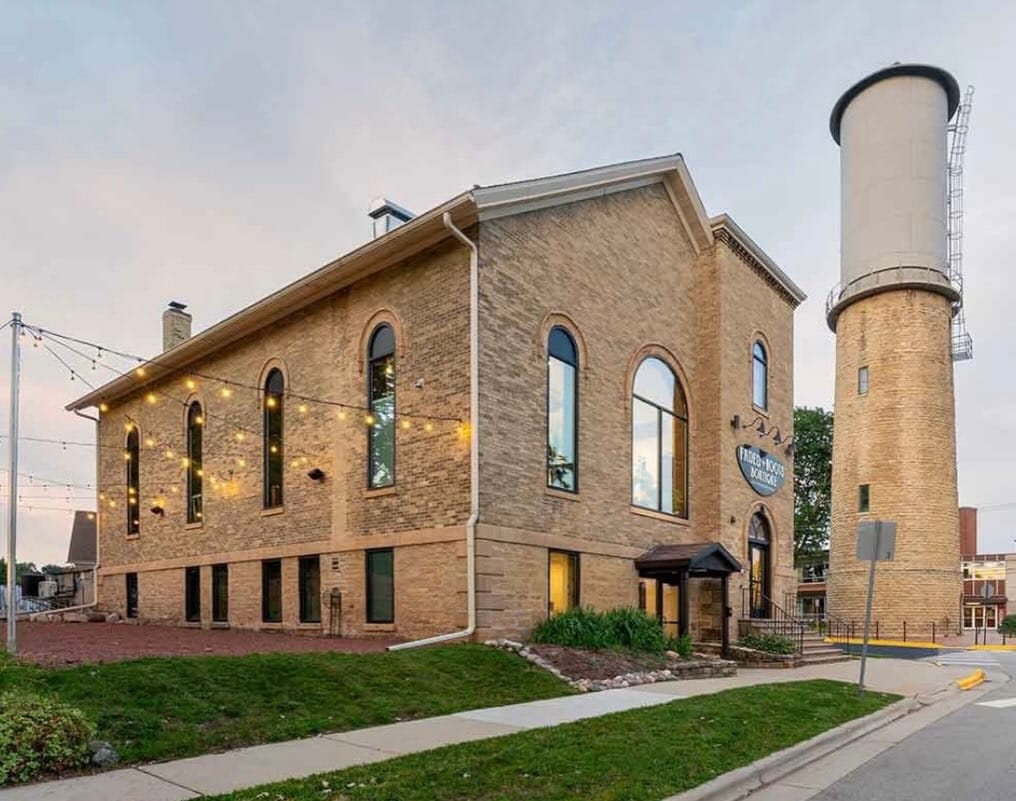
Marking almost three years to the day that she began her property redevelopment project, small business owner Jennifer Lee sat down to recount some of the details involved in moving her business from its original location on Main Street, to the current location in former Forester Hall.
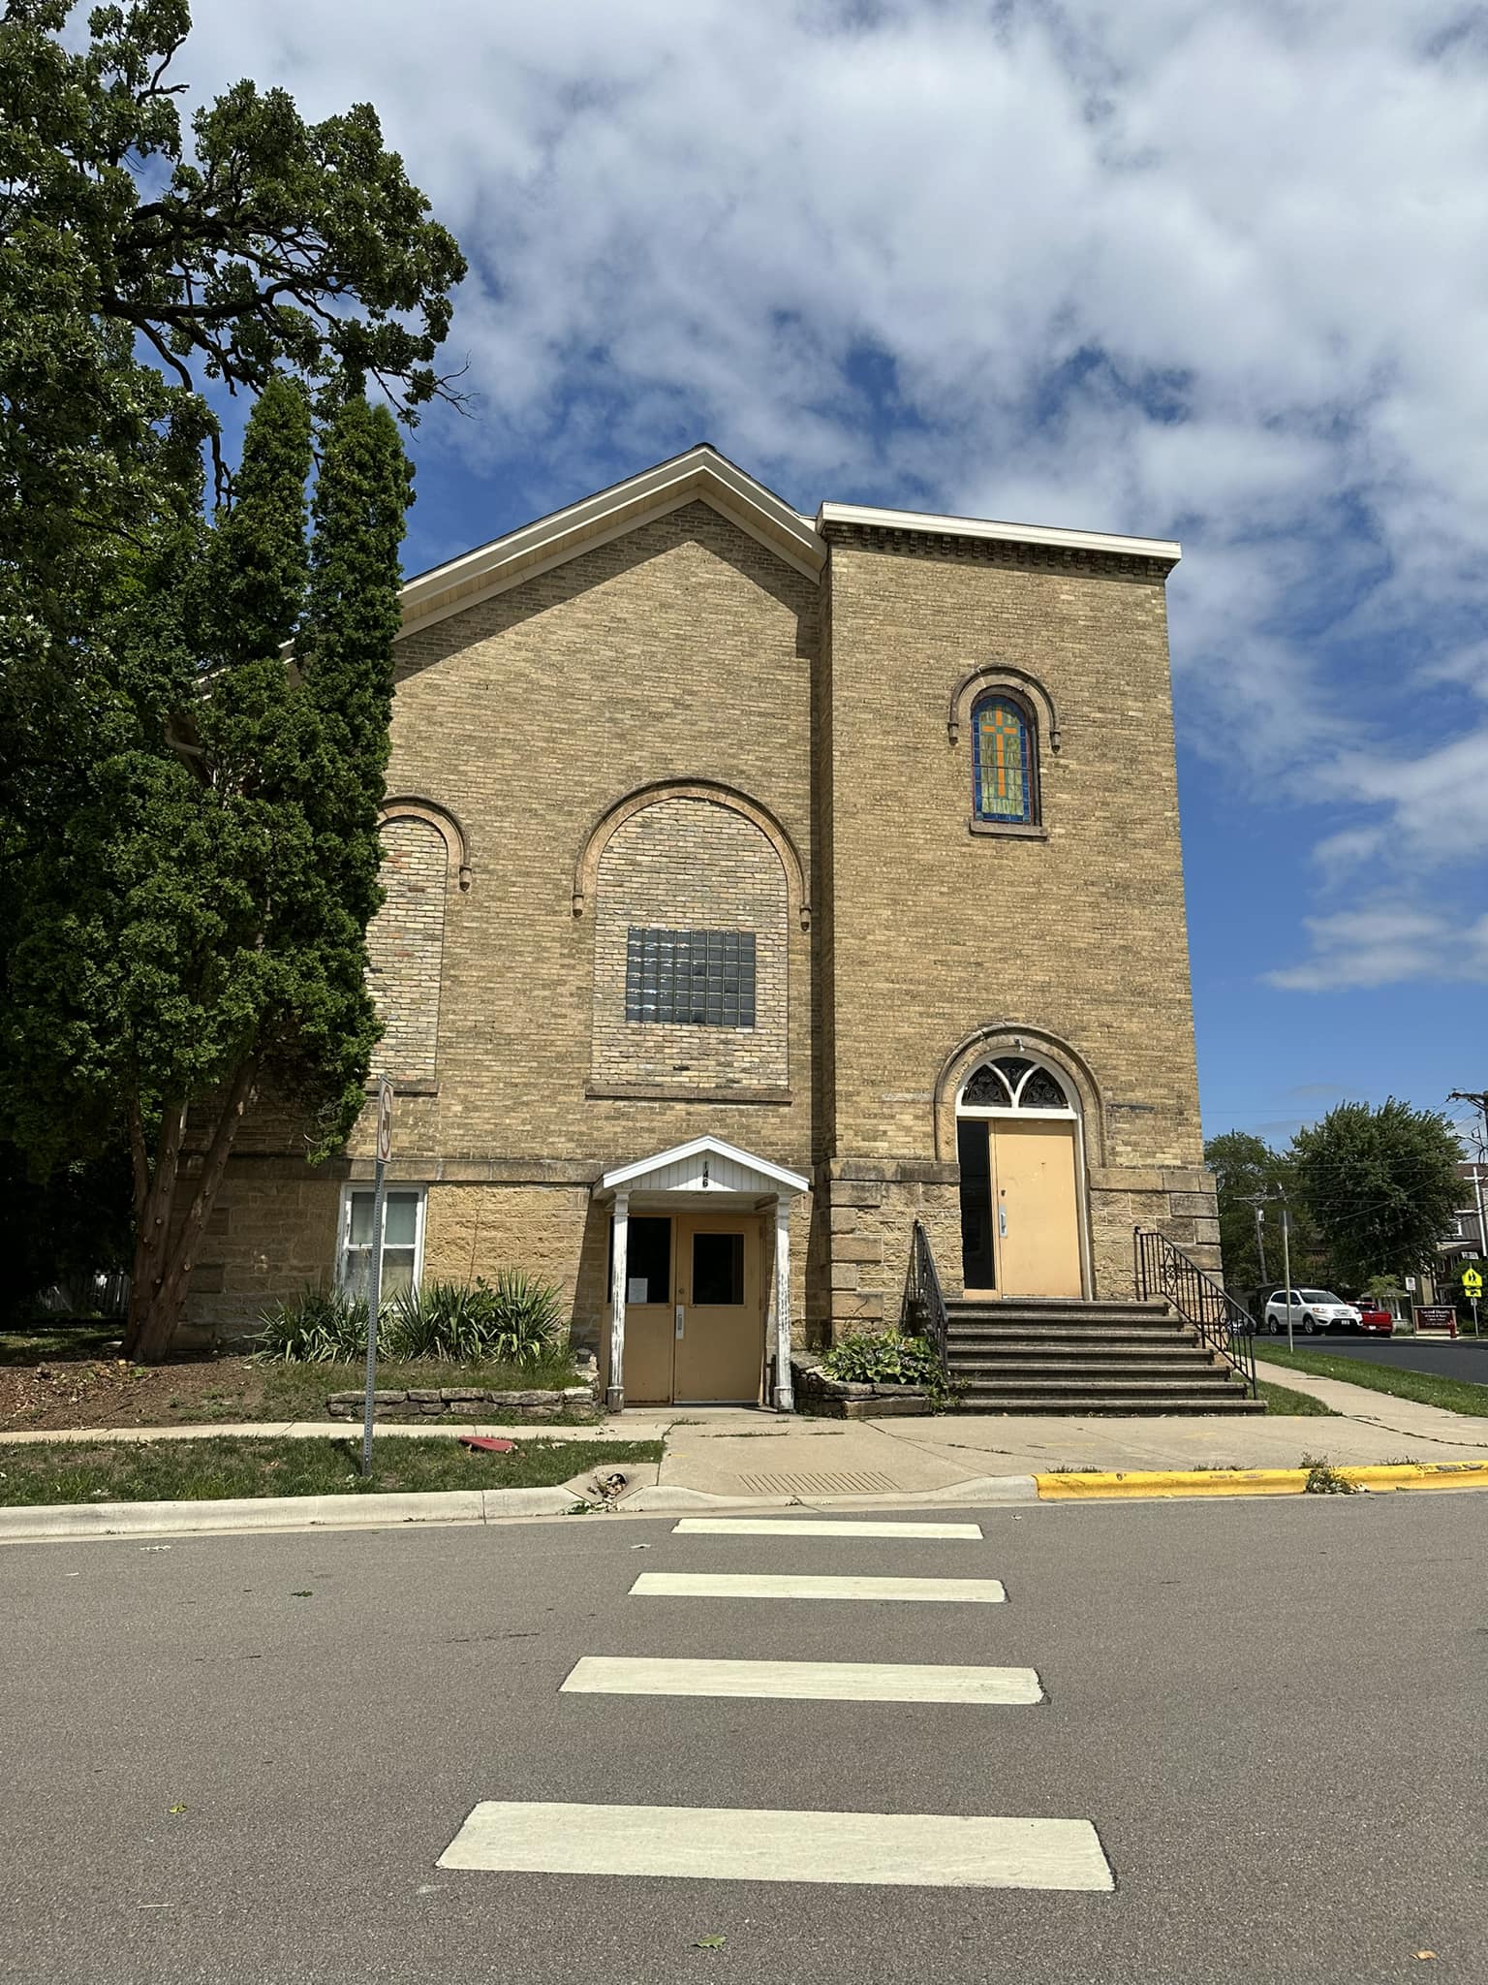
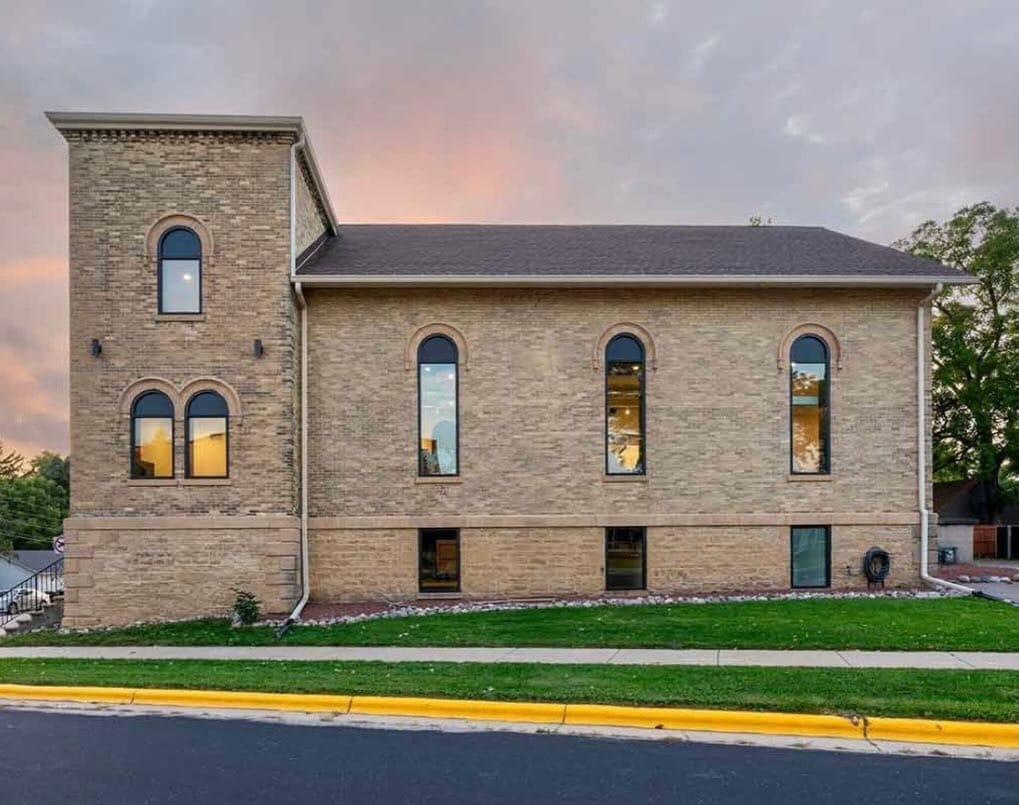
Jen initially saw Forester Hall just as it was: a beautiful old property that once served the community as a church. However, it didn’t take long before she saw it as an opportunity to bring the historic property back to life, for her business to expand into.
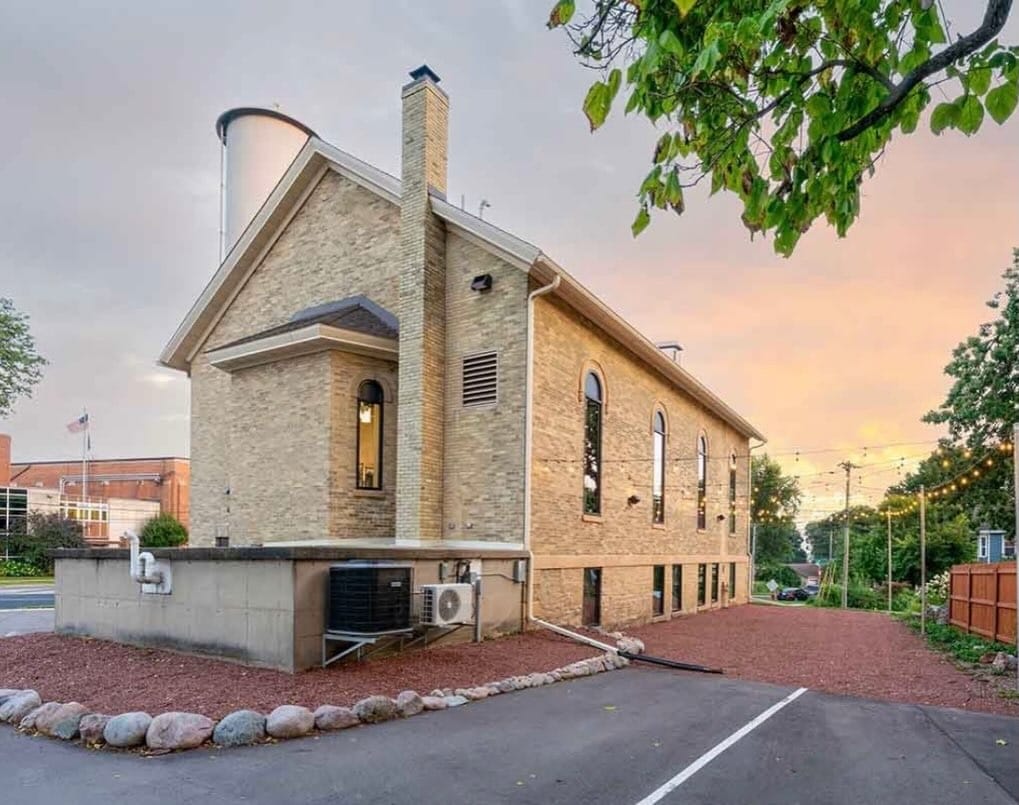
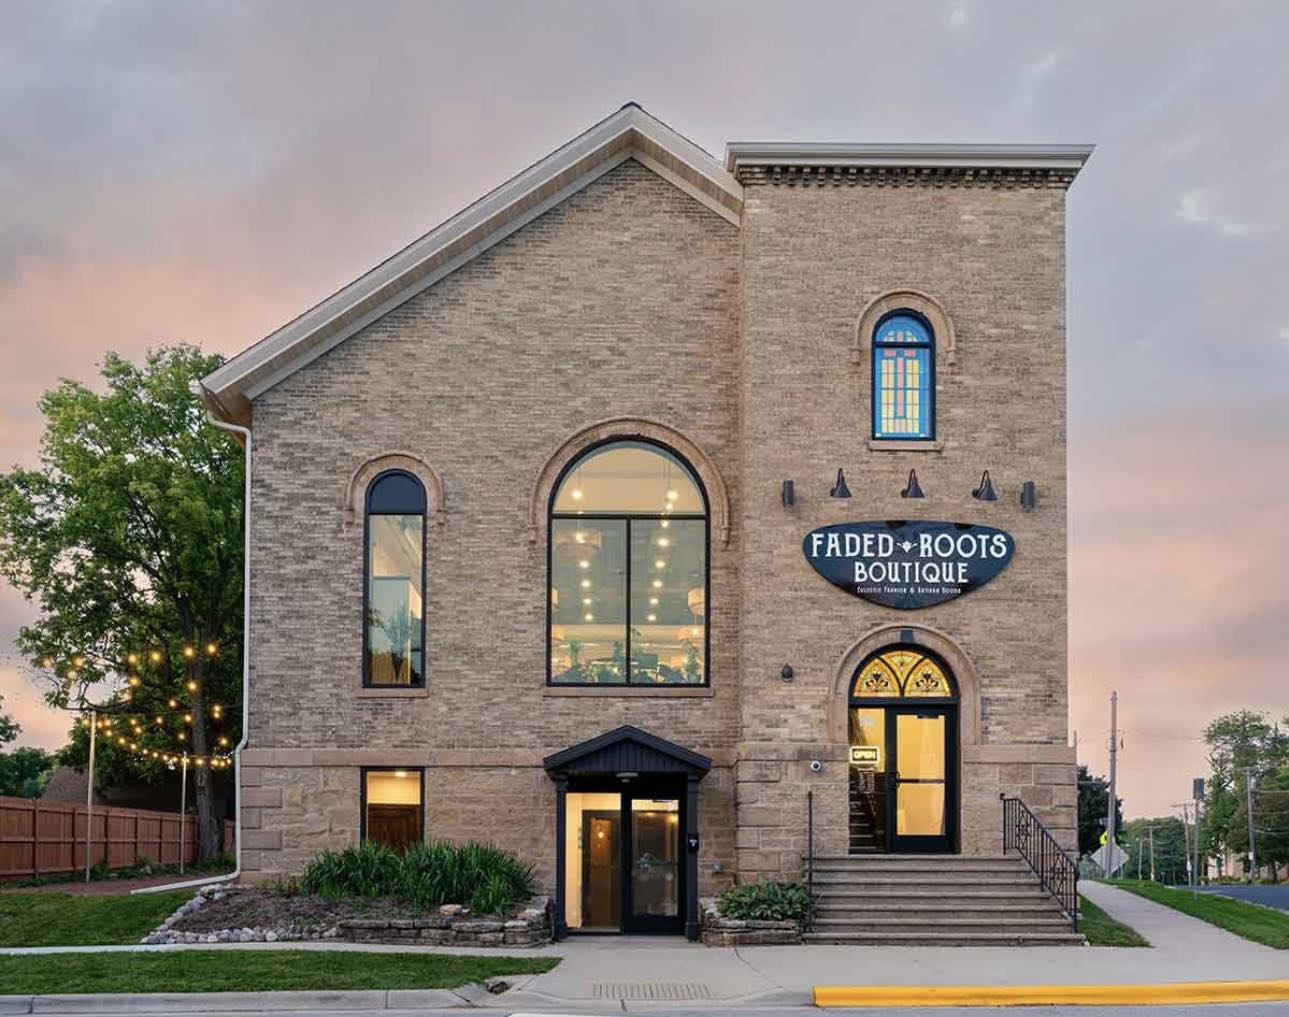
Soon after purchasing the property, Jen began to restore the building to preserve original items within, such as the ceiling, stained glass, and doors; those items are now incorporated into the two new businesses that thrive inside today: Faded Roots Boutique, and The Roots Cellar.
By rehabilitating Forester Hall, Jen’s business adventure breathed new life not only into her business, but also the area just north of Main Street.
Jen shared her project’s revitalization process and timeline, a sneak peek of what’s next for her businesses, and her recommendation for anyone considering something similar!
Question: Let’s start at the beginning — when did you start to realize that your Main Street store was not big enough and that maybe you needed more space?
Jen Lee: I opened Faded Roots Boutique on Main Street in 2018, and it was probably around 2022 that I started to outgrow my space. I wanted to be able to provide more things for my customers and grow my customer base. I started looking at other spaces on Main Street to rent, but I needed something bigger. I was at a bit of a standstill in finding a space, until I started to consider The Forester Hall, just north of Main Street. I used to walk my dog by this beautiful old historic building and wondered why the windows were bricked up and nothing was happening there. I would literally just stare at it and admire its beauty; thinking it would be a cool place for a business to be. As time went on, I started looking at it differently wondering if it could be the new space for Faded Roots Boutique.
Q: But you wanted to keep Faded Roots in Downtown Sun Prairie?
Jen: I wanted to stay downtown because I love Downtown Sun Prairie! I found out who owned Forester Hall, reached out to the gentleman that showed the event space for the Foresters, and made an appointment to look at the church. I stood in the sanctuary, looked around, and decided that I could see my business in the space!
Q: So how did the City of Sun Prairie and the State of Wisconsin get involved?
Jen: This building needed a lot of work and I knew I could not afford the rehabilitation on my own, so I reached out to Taylor Brown, the City of Sun Prairie Economic Development Director. With her help, I was awarded a Community Development Investment grant from the Wisconsin Economic Development Corporation, and TIF assistance from the City of Sun Prairie. I also worked with City staff to have the property rezoned.
Q: That included the basement [where The Roots Cellar is located]? What did you remove from there?
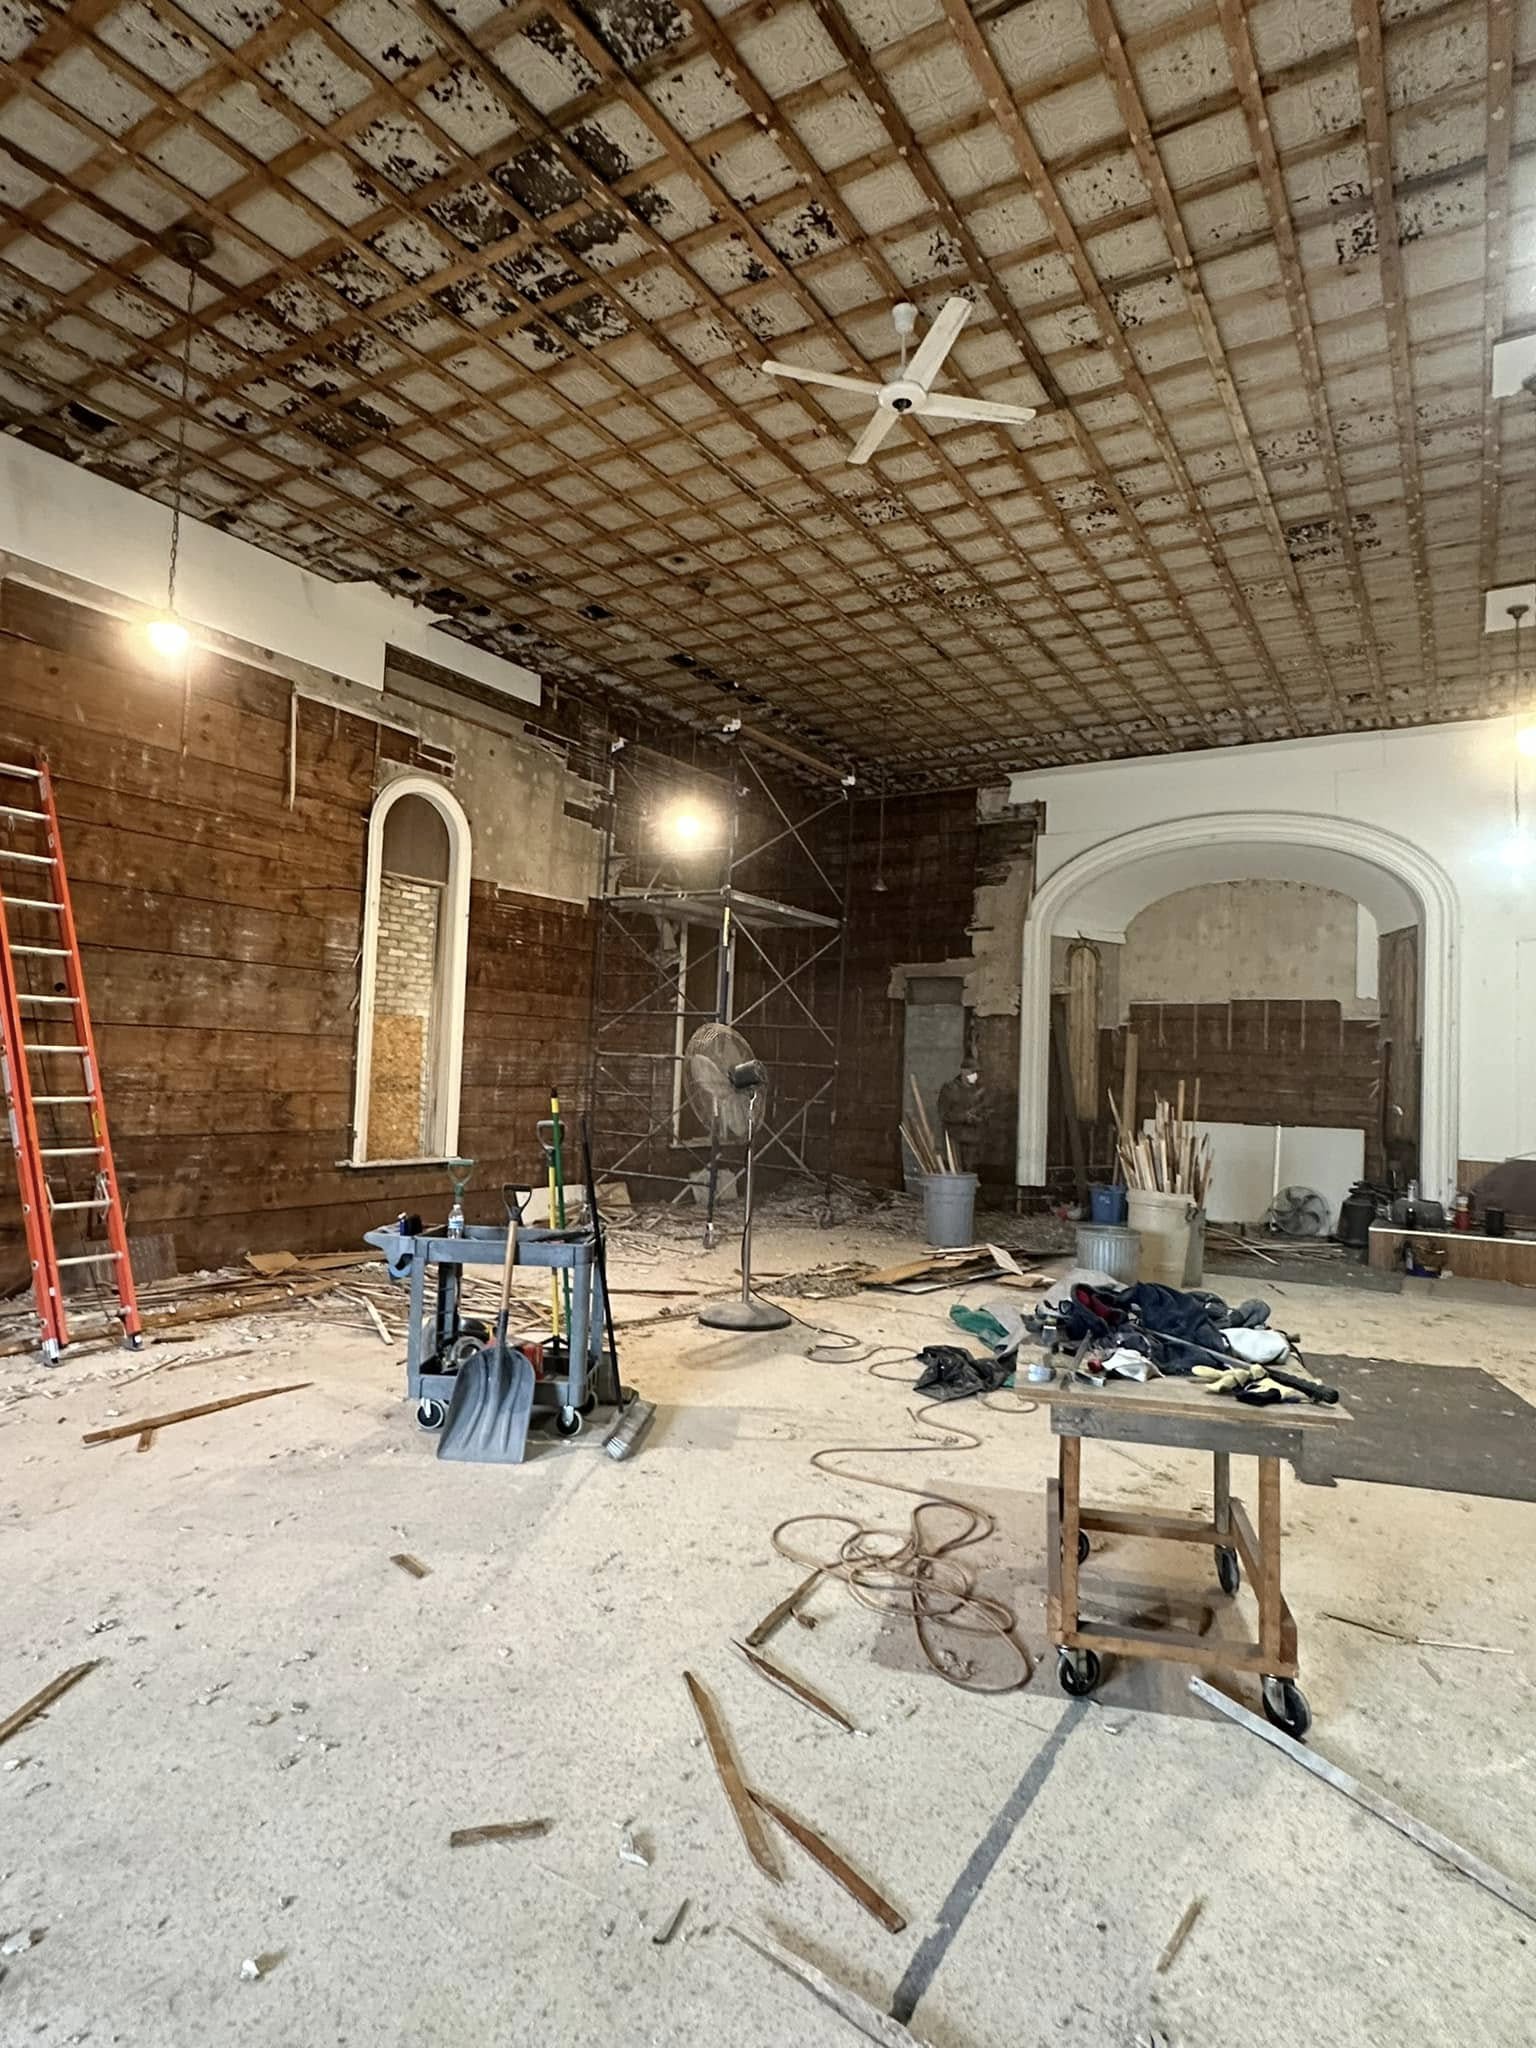
Jen: Everything was removed; it was gutted to the bones. There was a typical church kitchen with big stoves, countertops, and sinks; as well as an office. So, myself, my boyfriend Jason, and a group of friends helped in the initial demo day; and then it was pretty much Jason and I that did the rest of the demo. We had a big dumpster, cut out a big hole in one of the brick windows upstairs, and made a chute to remove all the lathe, plaster, wood, ceiling tiles, false walls, and debris. Downstairs we ripped out the kitchen and all appliances, the office, and bathrooms. It was quite a bit of work and took about seven months to finish the demo.
Q: Did you learn a lot about lathe and plaster?
Jen: I did, and I learned a lot! It was a dirty job, but my motto was that somebody's gotta do it! It was a labor of love, blood, sweat, and tears.
Q: So first it was the upstairs you remodeled, and then the Roots Cellar?
Jen: The sanctuary was the biggest job. It took a long time because it was so tall and I needed ladders to reach all the areas. Basically, we took a big bar, shoved it behind the lathe and plaster, pulled the bar, and the lathe and plaster would fall to the ground. Then we would sweep it, scoop it, and throw it down the chute into the dumpster. It was quite the process. Downstairs (The Roots Cellar) did not have a chute, so we had to remove the kitchen, lathe, plaster, and all debris by carrying and/or using a wheelbarrow out the front door leading to the dumpster. We definitely got our steps in!
Q: Among the items you refurbished was the bell tower.
Jen: At first, I did not think the bell tower would be a usable space because it was in rough shape. We probably did about 95% of the demolition ourselves, but the bell tower had bats. We could not touch it, and we had to have it remediated. But gosh, once the bell tower was remediated and cleaned up, it was great! I decided to make it a usable area and added a spiral staircase handcrafted by Custom Metals in Madison.
Q: Did you work with the architect on that?
Jen: National Construction had an architect, Bill Montelbano, that they worked with often. I met with Bill, told him my vision, and we came up with the design together. Bill was amazing to work with!
Q: You kept one of the original sinks in the building, but was there anything else you kept for the new design besides two of the stained-glass windows?
Jen: There are two more stained glass windows that came from the east side of the bell tower. I had them repaired, and once the wood is stained, I plan on displaying them upstairs at Faded Roots Boutique. Other things I saved include old doors from the downstairs (now used as fitting room doors) and two old oak doors that were the entryway doors to the church (now used as sliding doors to the bell tower). I pulled the oak doors off an old cabinet in the office and I was like "Gosh, these doors are really heavy!" I turned them around, saw the old panels and holes where the old door pulls were, looked at old pictures to verify they were the original doors, and sure enough, so I saved and repurposed them.
Q: What do you have planned next for Faded Roots?
Jen: This summer there will be two Night Markets and a Fall Fest on the lit-up patio and grounds with live music, food trucks, vendors, and local makers. Things have been busy with recently opening The Roots Cellar Local Grocery Store on the lower level in November of 2025. I eventually plan on doing more with the patio and grounds and would like to do a variety of community events and markets. I plan to get picnic tables for folks to relax and enjoy a beautiful day while enjoying a snack and refreshment from The Roots Cellar.
Q: If you had to do it over again, what would you do differently? What worked best with the state and city partnership?
Jen: I would not do anything different. It was a great process just as it was and I couldn't ask for anything more. I had amazing support from the City of Sun Prairie, the Wisconsin Economic Development Corporation, our community, and my experience with National Construction (now Supreme Structures) was phenomenal. This building needed TLC, and I am so thankful that the city and WEDC invested in my project. If it were not for them, I would not have been able to rehabilitate this beautiful historic church.
Q: What would you say to somebody that's thinking about trying the same process — rehabilitating maybe not an historic building, but an older building, and taking the same route you did with Faded Roots?
Jen: I would say if you have a vision and a goal, go for it! Because dreams do come true!